Goods Hoists / Goods Lifts / Cargo Lifts –
Move Stock between Floors efficiently
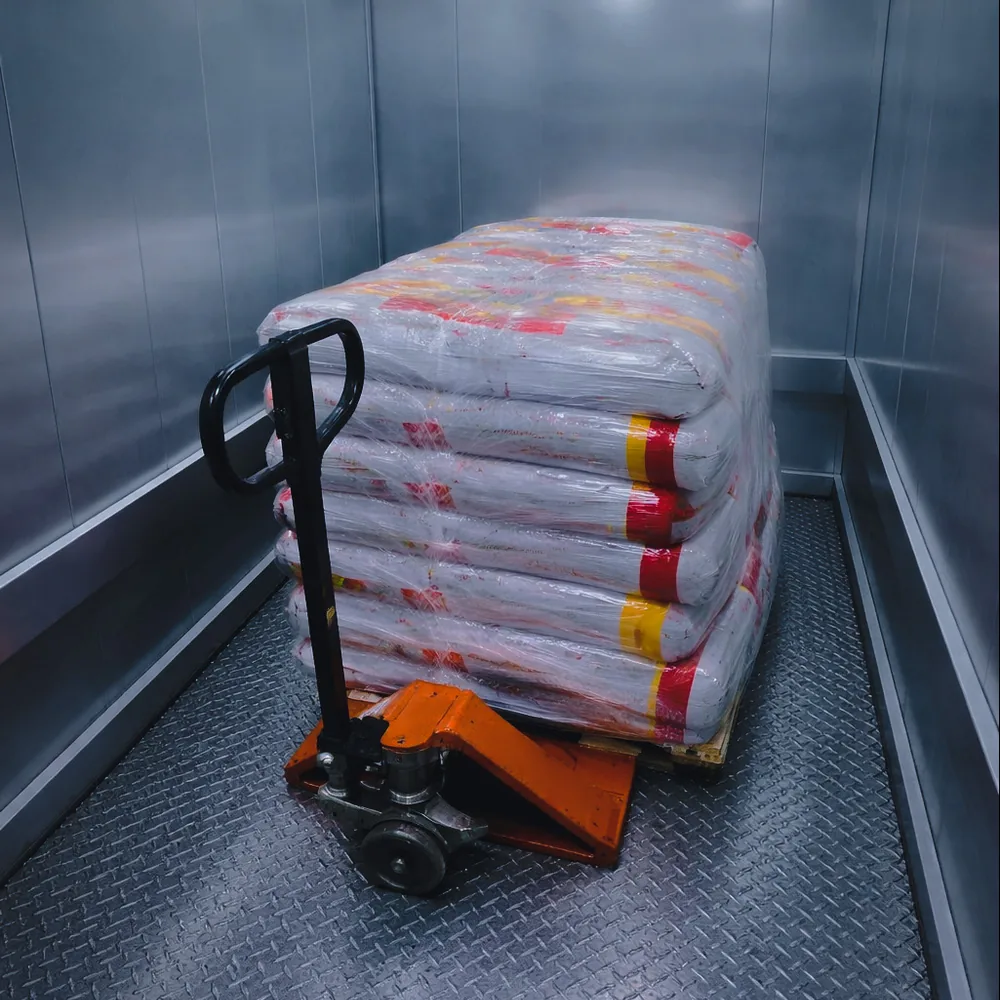
Goods hoists, goods lifts and goods elevators give buildings a dedicated way to move stock, pallets, tools and materials between levels. Vision Elevators helps warehouses, factories, retailers and commercial facilities choose a solution around the load, workflow and building—not simply a product label. The result is equipment planned to support efficient internal movement, reduce reliance on manual handling and fit the way the site operates.
A Practical Fit for Busy Operations
Receiving stock at ground level and storing it upstairs. Moving components between production floors. Replenishing retail areas from a back-of-house store. Transferring tools or equipment without taking over passenger routes. These are the operational problems a well-planned goods-lifting system can solve. The key is to understand the route, the load and the working environment before choosing the product.
The Right Solution Starts with the Load
Goods hoist, goods lift, cargo lift, warehouse lift, material lift and goods elevator are often used to describe the same need: moving goods vertically. They are not necessarily the same machine. A goods-lifting solution may suit stock and materials moving between working or storage levels; a freight elevator may be considered where the load, duty or building calls for a different configuration; and a dumbwaiter suits smaller service loads. Vision assesses the intended use before recommending the appropriate equipment.
What We Need to Specify Your Project
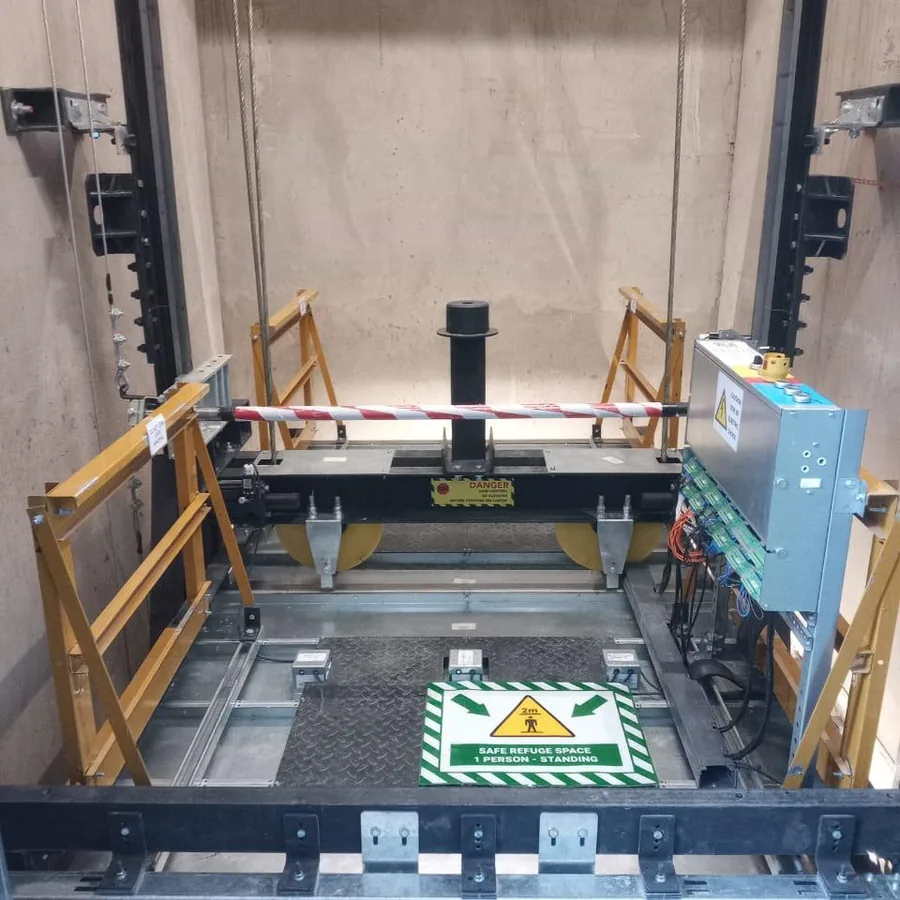
To prepare a useful recommendation, tell us what must be moved, its maximum weight and dimensions, how it will be loaded, how often it will run, the floors and travel height, and the available shaft, pit and headroom. Entrance arrangement, site location, building use and project stage also matter. From this brief, Vision can help define a suitable configuration for the intended application and latest applicable regulations and standards—giving architects, contractors and facility teams a clearer basis for budgeting and planning.