
Reliable vertical transport for the buildings people use every day
Vision Elevators supplies passenger elevator solutions for residential, commercial, retail, hospitality and public buildings. Each lift is planned around the building’s traffic, available space, travel height and architectural requirements.
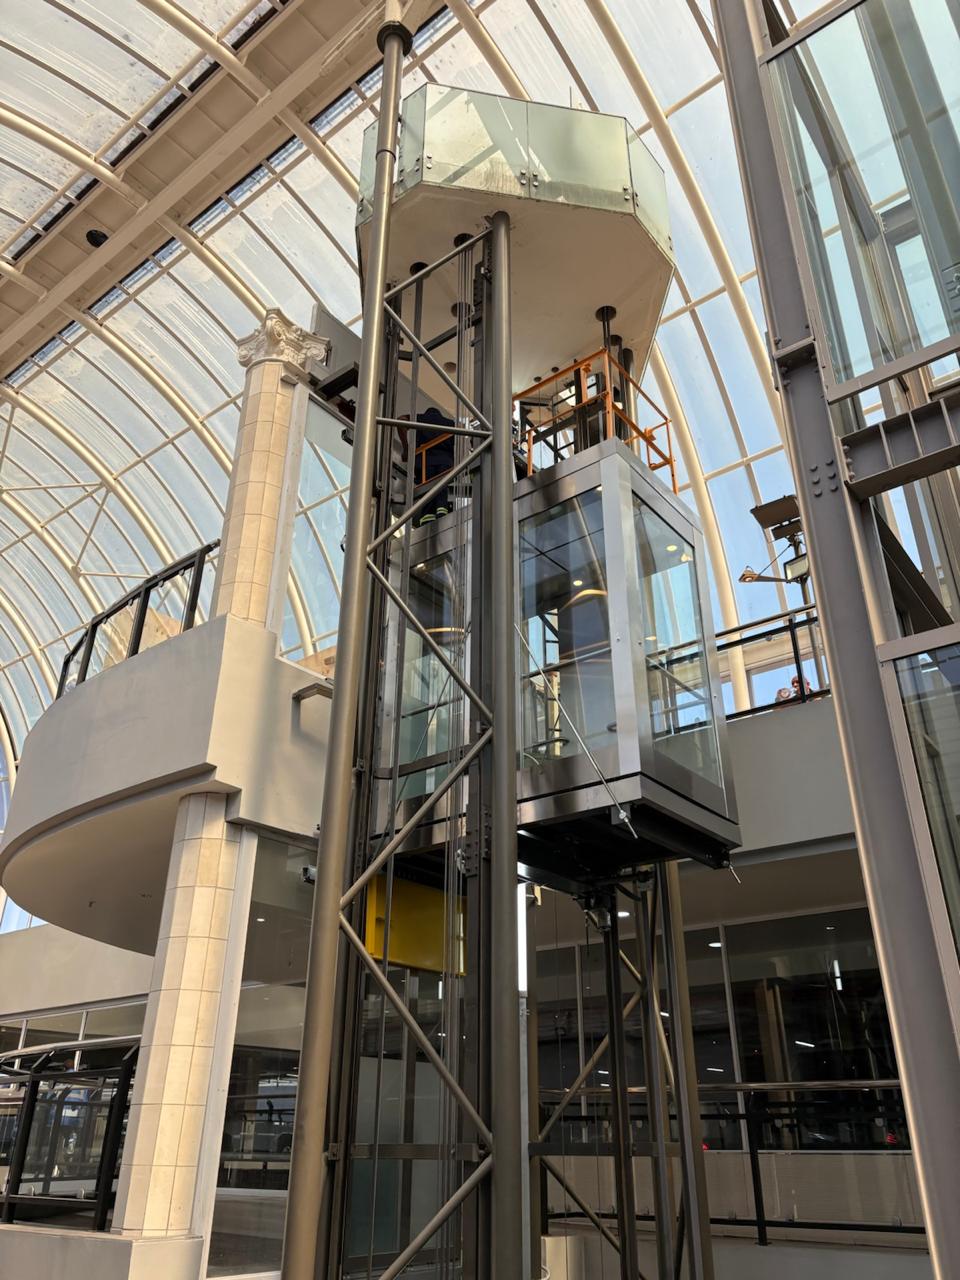
A Passenger Lift Designed Around the Building
A passenger elevator needs to do more than move people between floors. It must fit the shaft, support the expected passenger flow and complement the building it serves.
Machine-Room-Less Elevators
A space-conscious option where the drive equipment is accommodated within the lift system rather than a separate machine room. Suitable for projects where available building space is a key consideration.
Machine-Room Elevators
A conventional configuration for buildings where a dedicated machine-room arrangement forms part of the design. This can suit a broad range of passenger-traffic and travel requirements.
Cabins, Doors and Controls
Cabin finishes, ceilings, flooring, handrails, operating panels and display options can be selected to suit the character and intended use of the building.
Designed for How Your Building Moves
We begin by understanding:
Building type and intended use
Number of floors and travel height
Expected passenger traffic
Available shaft, pit and overhead space
Entrance and door arrangement
Cabin finish, controls and accessibility needs
New-build or modernisation requirements
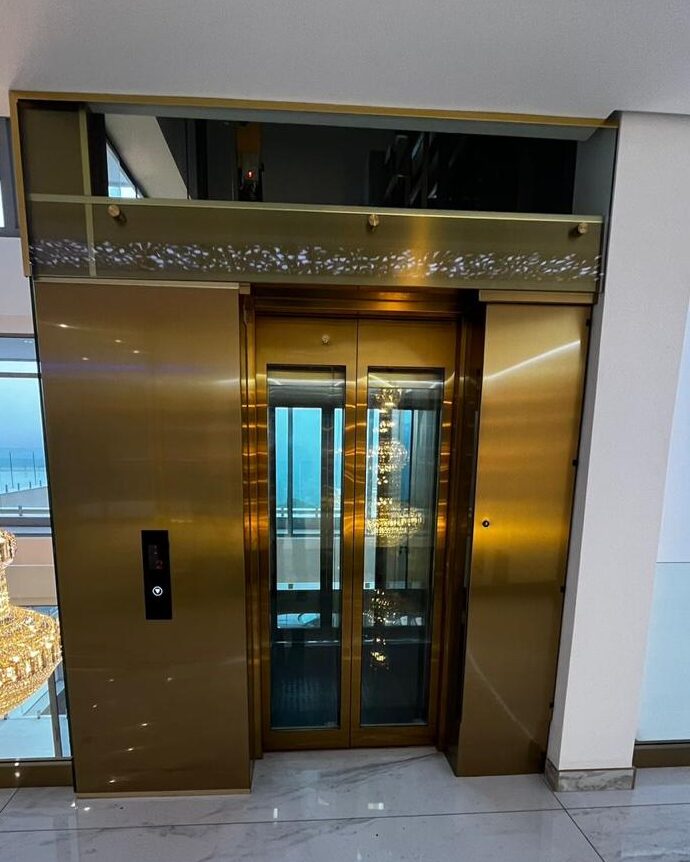

Keep People Moving with Confidence
Share your building plans, number of levels and anticipated use. We will help identify a passenger-elevator solution that fits the project. Discuss the latest regulations and standards applicable to your installation with our team.