Planning home lifts in Cape Town
A home lift makes everyday movement between levels simpler, more comfortable and more independent. Vision Elevators supplies home-lift solutions tailored to the layout, space and finish of your property.
For your Cape Town project, share the floor plans, number of levels, lift position and preferred entrance arrangement.
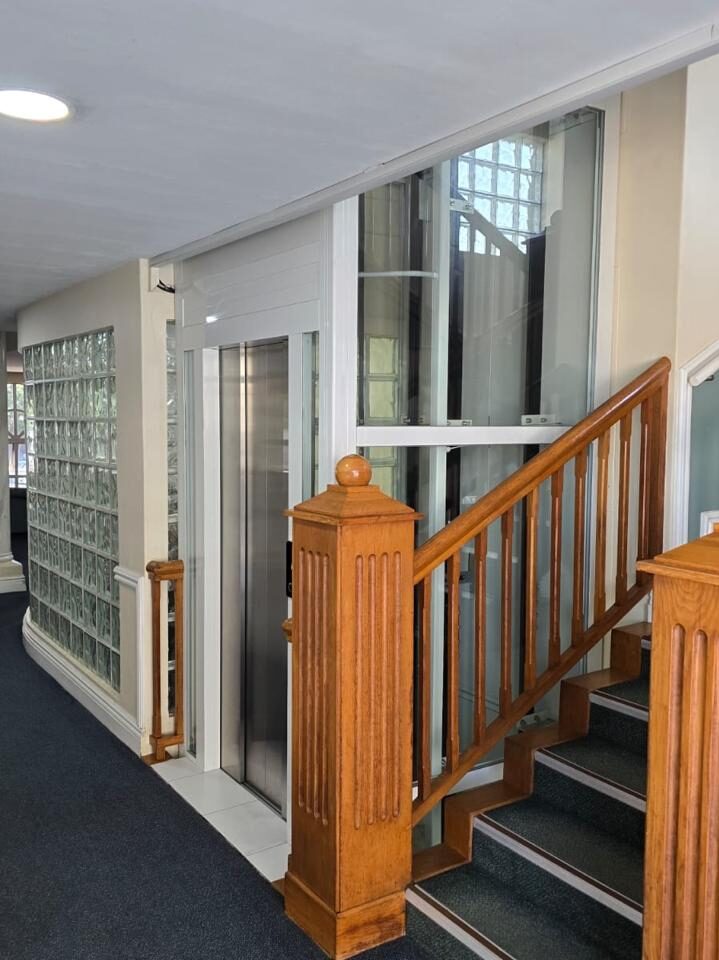
A Lift Designed for the Way You Live
Whether you are planning a new home, adapting an existing one or creating easier access for the future, a home lift can be designed around your building and the people who use it.
Our home lifts are suited to private residences and can be configured with the right shaft arrangement, entrance layout, finishes and controls for the project.
Masonry Shaft Home Lifts
A practical choice where a conventional masonry shaft is part of the building design. The lift is planned around the available space, floors and entrance arrangement.
Aluminium and Glass Home Lifts
A more open, architectural option using an aluminium and glass structure. This can suit homes where the lift should become a visible part of the interior rather than sit behind masonry walls.
Cabin Finishes and Controls
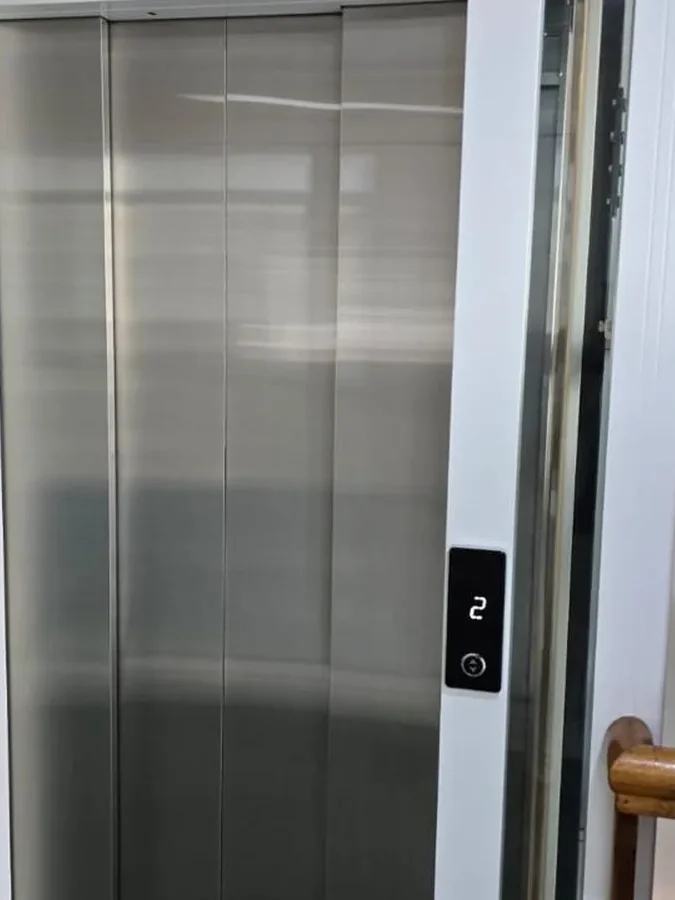
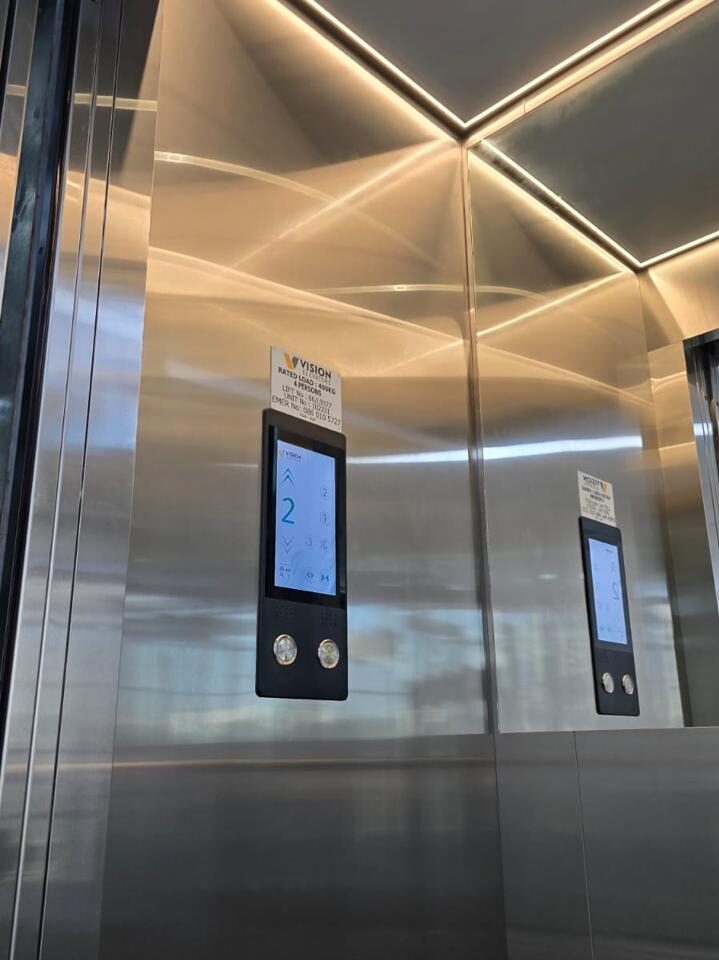
Choose from a range of cabin, door and control-panel finishes to complement the home. Manual or automatic door operation can be considered as part of the final specification.
Planning your Cape Town installation
Every home is different. We begin by understanding:
The number of levels to be served
Available floor, shaft and overhead space
Preferred entrance and door arrangement
Passenger and accessibility requirements
Desired finishes and visibility of the lift
Whether the property is new-build or existing
For a Cape Town project in the Western Cape, include the suburb and any delivery or access restrictions at the property. Explain who will use the home lift and whether the property is a new build or an existing home.
Discuss home lifts in Cape Town
Share your Cape Town site address and the floor plans, number of levels, lift position and preferred entrance arrangement. The team can review product suitability, installation arrangements and ongoing support for the project. Discuss the requirements applicable to your site before final equipment selection.